Layout / Living Room
Small Living Room Layout Ideas Using the Furniture You Already Own
A small living room's biggest problem is almost never the furniture itself — it's usually that the furniture is arranged in the first layout that seemed to fit, pushed flat against every wall in a line. That arrangement actually wastes space, because it leaves an awkward dead zone in the middle and forces every conversation to happen across the widest possible gap.
Try this in my room — freeUpload a photo of your room · 1 free watermarked preview a month · no account · How AI living room design works
The fixes below are pure layout — no new sofa, no new chairs, just different positions for what's already in the room, all fully reversible in an afternoon.
The palette
- Soft white
- Warm greige
- Walnut
- Sage
- Charcoal
Float the sofa a few inches off the wall
Pushing the sofa flush against the wall is the default, but floating it just 4–8 inches out — enough to see a sliver of floor and baseboard behind it — makes a small room read as more deliberately laid out and, counterintuitively, more spacious. If you need the depth for a walkway behind it instead, that's a sign the sofa belongs on a different wall, not that it has to stay flush.
Angle the seating into a triangle, not a line
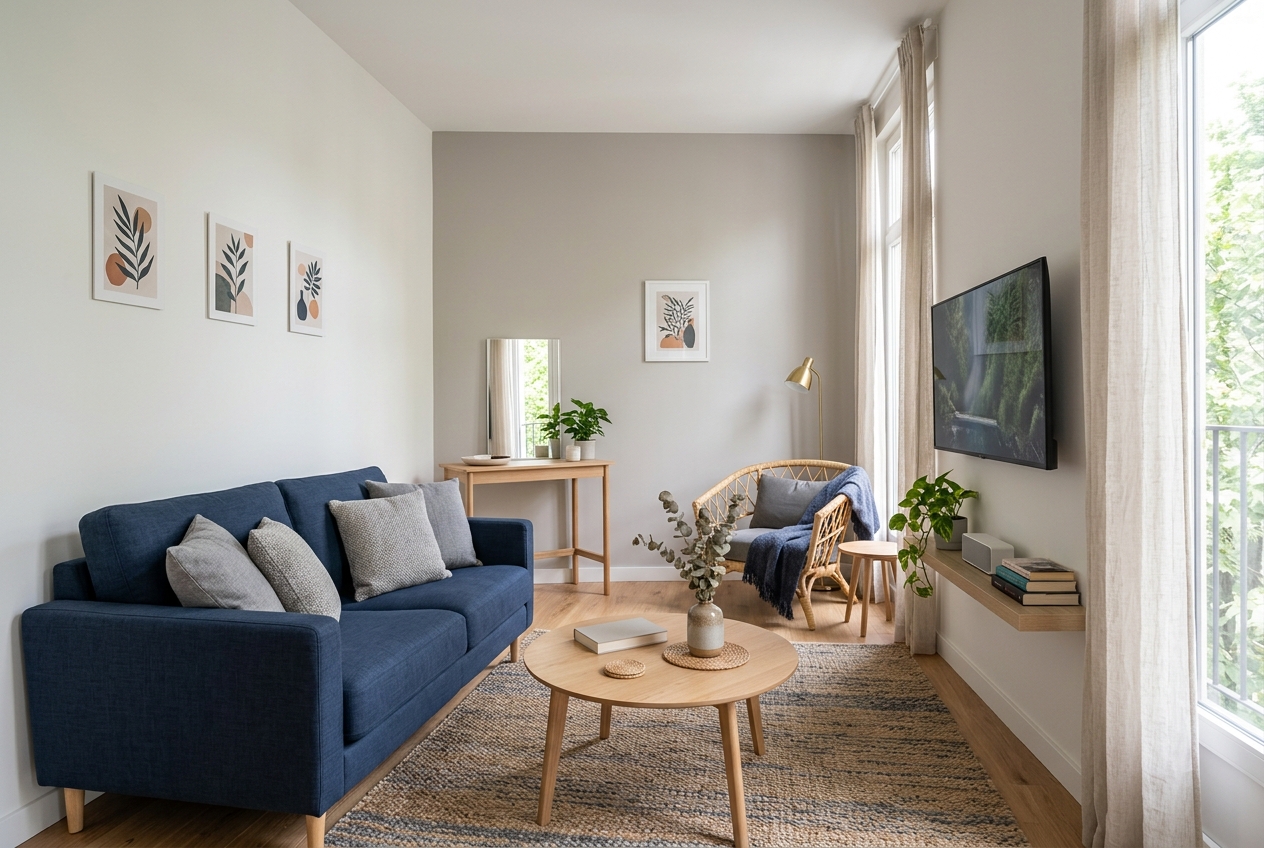
Lining a sofa and two chairs against three separate walls forces conversation across the entire width of the room and wastes the corners. Pulling the chairs in at an angle toward the sofa, closer to the coffee table, shrinks the conversation distance and uses the corners for something other than empty floor — all with furniture you already own.
Let the rug size decide the seating, not the other way around
A rug that only fits under the coffee table, with the sofa and chairs sitting off its edges, is one of the most common reasons a small living room feels disconnected. Sizing the rug so the front legs of every seating piece land on it — even if that means a smaller rug than you'd use in a bigger room — visually ties the whole group together instead of scattering it.
Angle the largest piece into the corner in an awkward room
In a living room with an odd footprint — an angled wall, a radiator, an offset doorway — the biggest piece (a sectional or media console) placed flush against the room's actual geometry sometimes fits worse than the same piece angled 45 degrees into a corner. It looks unconventional on paper, but in an irregular room it frequently frees up more usable floor than the flush version.
See it in your own room for free
Upload a photo of your room, pick a style, and compare a redesign made with instructions to keep your room layout. No signup needed.
Redesign my room freeSee how Roomcast redesigns your actual roomOr get Roomcast on iPhone1 free watermarked preview a month. Premium on iPhone: $4.99/week with a 3-day free trial, $6.99/month, or $29.99/year with a 3-day free trial.
FAQ
Should the sofa always be against the wall in a small living room?
Not necessarily — floating it a few inches off the wall often makes a small room feel more considered, and if you need a walkway behind it, that space usually points to a different wall being the better fit rather than the sofa needing to be replaced.
How much clearance do you need to walk through a small living room?
Aim for at least 30–36 inches of clear path through the main walkway and at least 14–18 inches between the sofa and coffee table. If your current arrangement is tighter than that, rearranging existing pieces — not buying smaller ones — is usually the fix.
Can I test a new living room layout before moving furniture?
Yes — Roomcast redesigns a photo of your actual living room while keeping your real proportions and existing furniture, so you can preview a floated sofa or angled seating arrangement in your own space before you move anything.