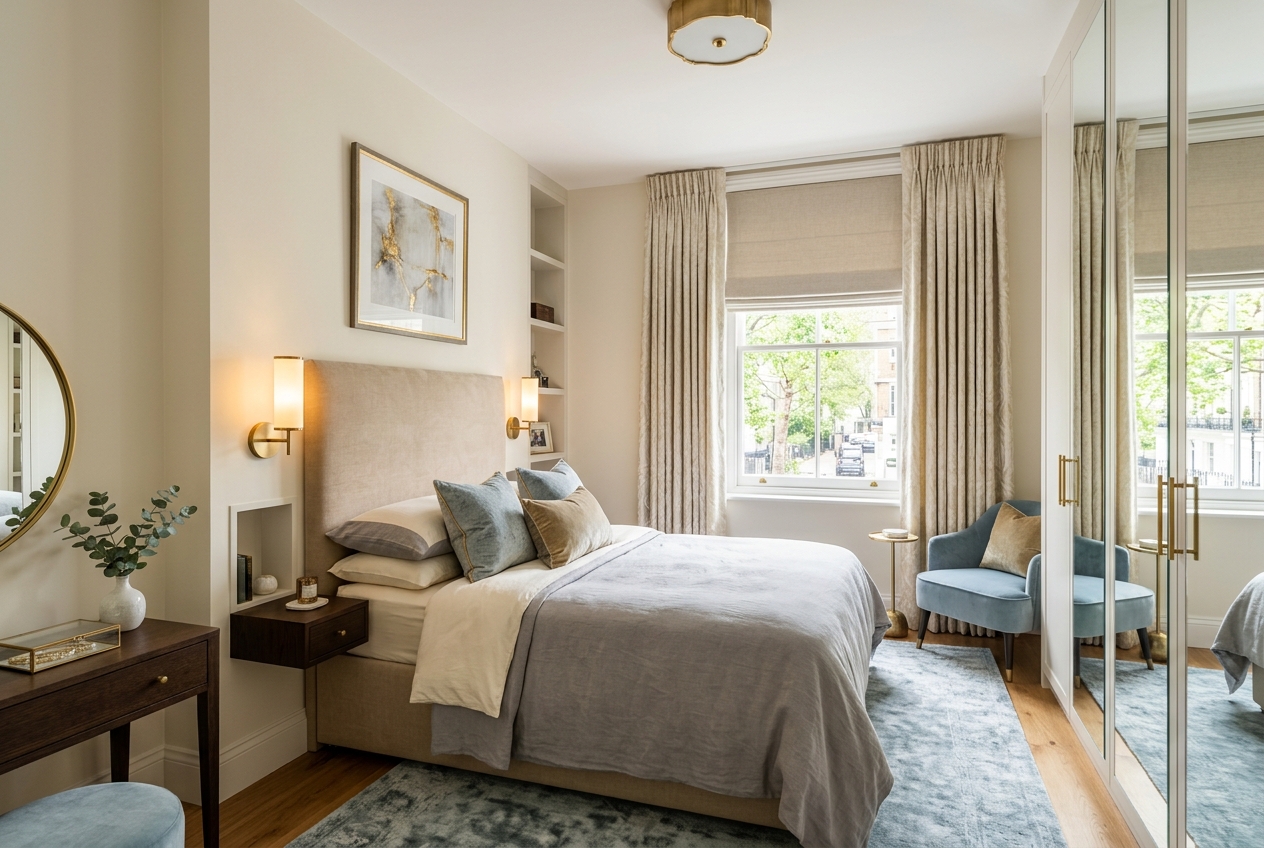
Small Master / Bedroom
Master Bedroom Ideas for Small Rooms: Getting the Suite Feel Without the Square Footage
A small primary bedroom has a specific tension: it is supposed to hold the "master" amount of furniture — bed, dresser, nightstands, maybe a bench or chair — in a footprint that was not built for it. The instinct is to buy smaller furniture, but the faster and free fix is almost always rearrangement: most small primary bedrooms are laid out on autopilot, with every piece pushed against a wall in the order it was carried in.
Try this in my room — freeUpload a photo of your room · 1 free watermarked preview a month · no account · How AI bedroom design works
The moves below are entirely about arranging what's already in the room differently. Nothing here requires a purchase, which also means nothing here requires undoing at move-out.
The palette
- Warm ivory
- Greige
- Slate blue
- Antique brass
- Espresso
Test the diagonal before you accept the default wall
The default layout — bed centered on the wall facing the door — is not always the most efficient one in an oddly-shaped small room. Before assuming the bed has to stay where it is, measure whether angling it into a corner, or moving it to a shorter wall, actually opens up more contiguous floor space elsewhere for the dresser or a walking path. In an oddly proportioned room this can free up more usable floor than it looks like on paper.
Protect a real walkway around the bed
A primary bedroom needs at least 24–30 inches of clear path on the sides you actually use to get in and out of bed — anything less starts to feel like a hallway with a mattress in it. If a dresser or bench is currently narrowing that path, that single piece is usually the reason the whole room feels tight, not the bed size.
Consolidate furniture onto one wall, not four
Small primary bedrooms often distribute the dresser, bench, and chair evenly around the room in an attempt to "use" every wall, which actually makes every wall feel crowded. Grouping the non-bed furniture onto a single wall — dresser and bench together, for instance — leaves the remaining walls completely open, which does more for the sense of space than distributing pieces evenly ever does.
Move overflow storage into the closet, not the room
If a dresser is the piece making the room feel cramped, check whether some of what's in it could move into closet shelving or an under-bed storage box you already own instead. Relocating even one drawer's worth of items out of the bedroom and into existing closet space can be the difference between fitting a bench at the foot of the bed and not.
See it in your own room for free
Upload a photo of your room, pick a style, and compare a redesign made with instructions to keep your room layout. No signup needed.
Redesign my room freeSee how Roomcast redesigns your actual roomOr get Roomcast on iPhone1 free watermarked preview a month. Premium on iPhone: $4.99/week with a 3-day free trial, $6.99/month, or $29.99/year with a 3-day free trial.
FAQ
How do you fit a dresser in a small master bedroom?
Group it on the same wall as your other freestanding furniture instead of spreading pieces around the room, and check whether some of its contents can move into closet shelving first — often the dresser only feels oversized because it is fighting for wall space with a bench or chair nearby.
Where should the bed go in a small primary bedroom?
Wherever leaves the most usable walkway clearance — often a corner or a shorter wall rather than the default position facing the door. Measure the path you actually walk to get into bed and let that, not habit, decide the wall.
Can I test a new furniture arrangement before moving anything?
Yes — Roomcast redesigns a photo of your real primary bedroom while keeping your true room dimensions and existing furniture, so you can preview a rearranged layout and see the walkway clearance before you move a single piece.