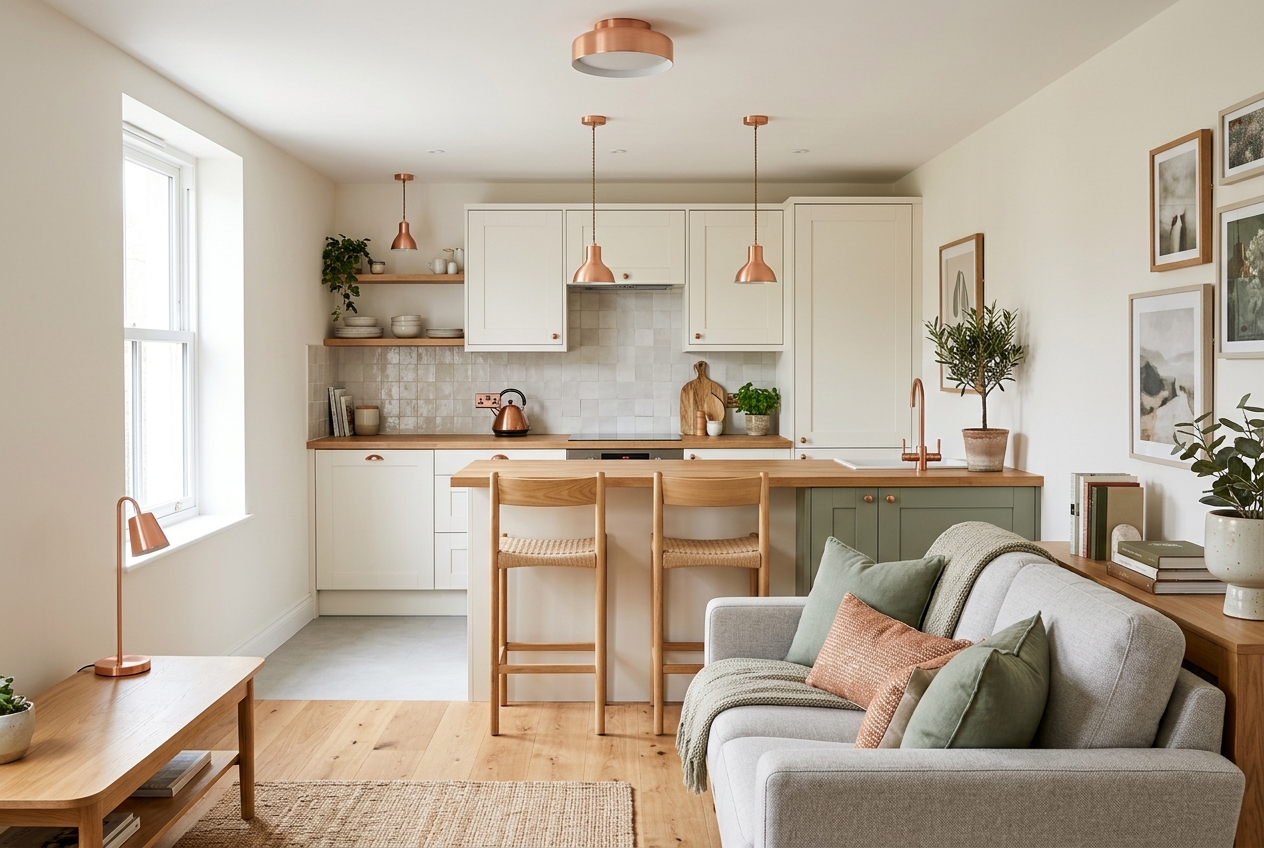
Open-Plan / Living Room + Kitchen
Small Living Room and Kitchen Ideas for Zoning One Open Room Into Two
A small open-plan living room and kitchen has a specific tension: there is no wall to tell you where one room ends and the other begins, but the two spaces have to feel like different rooms anyway — one for cooking and mess, one for sitting and relaxing. Without a boundary, a small combined space can either blur into one undifferentiated area or feel like the kitchen has quietly taken over the living room.
Try this in my room — freeUpload a photo of your room · 1 free watermarked preview a month · no account · How AI living room design works
The fix is the same one studios use: zoning through rugs, furniture placement, and a shared palette, plus a few kitchen-specific habits that keep what's visible from the sofa from working against the cozy half of the room.
The palette
- Soft white
- Warm greige
- Sage
- Walnut
- Charcoal
Let the rug mark where the kitchen ends
A rug under the sofa and coffee table, stopping short of the kitchen flooring or the edge of a peninsula, gives the eye a clear line between "cooking zone" and "sitting zone" even when the flooring material is continuous underneath. This is usually the single most effective zoning move in an open-plan space, because it works from across the room, not just up close.
Float the sofa's back toward the kitchen, not the wall
Positioning the sofa so its back faces the kitchen — rather than pushing it against the room's outer wall — creates an informal partition between the two zones and orients the seating area toward the living room's own focal point instead of toward the counters and appliances. A console table or a slim bookshelf behind the sofa reinforces the boundary further while still keeping the layout completely open.
Carry one undertone across both halves of the room
Since there is no wall to separate a different paint color or material palette, an open living-kitchen reads best when the same warm or cool undertone runs through both zones — matching a wood cutting board or kitchen stool to the living room's wood tones, for instance, rather than treating the two areas as separately decorated rooms. A jarring palette shift between the two halves is one of the fastest ways to make a small combined space feel chaotic.
Keep the counter closest to the sofa the clearest one
In a small open-plan layout, whichever counter or surface is most visible from the seating area has an outsized effect on how "living-room-like" the space feels, since kitchen clutter in the sightline reads as living room clutter too. Designating that one surface as the spot that always gets cleared — even if the rest of the kitchen is mid-cooking — protects the calm of the living room half without requiring the whole kitchen to stay spotless.
See it in your own room for free
Upload a photo of your room, pick a style, and compare a redesign made with instructions to keep your room layout. No signup needed.
Redesign my room freeSee how Roomcast redesigns your actual roomOr get Roomcast on iPhone1 free watermarked preview a month. Premium on iPhone: $4.99/week with a 3-day free trial, $6.99/month, or $29.99/year with a 3-day free trial.
FAQ
How do you separate a small living room and kitchen without a wall?
Use a rug to mark where the seating area starts, float the sofa's back toward the kitchen rather than the outer wall, and keep a shared color undertone running through both halves so the space reads as zoned rather than split.
What should match between an open kitchen and living room?
The undertone — warm or cool — of the main materials in each zone, like wood tones or metal finishes. They do not need to be identical, but a jarring shift between the two halves is one of the fastest ways an open floor plan starts to feel chaotic.
Can I preview a zoning layout for my actual open living-kitchen space?
Yes — Roomcast redesigns a photo of your real open-plan living room and kitchen while keeping your true layout and windows, so you can test a rug placement or furniture position before rearranging anything.