Layout / Bedroom
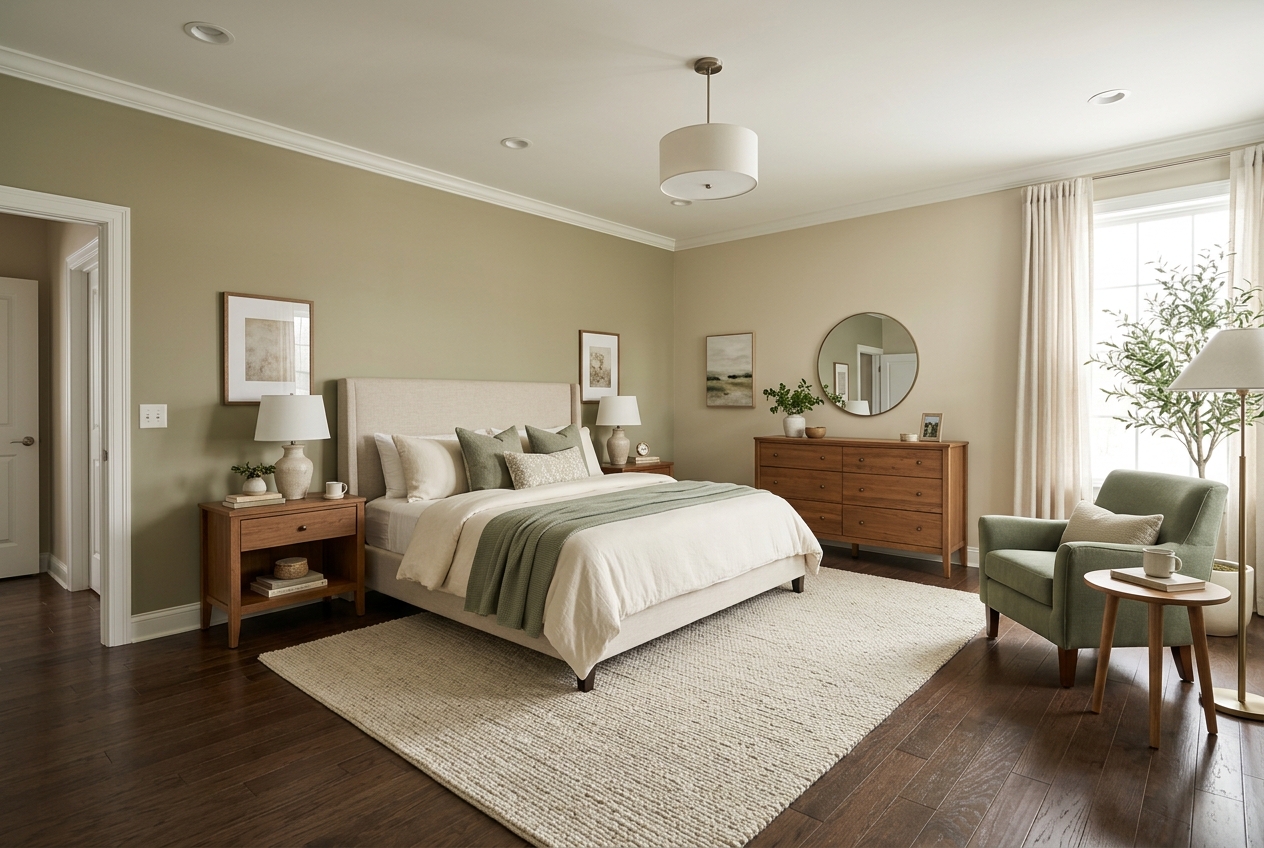
Master Bedroom Layout Ideas: Arranging Furniture for Real Traffic Flow
Most master bedroom content is about style and decor, but layout is a separate problem entirely. A primary bedroom's entrances — the door, one or two closet doors, sometimes an ensuite — create fixed traffic points, and a good layout means every piece of furniture is arranged around those paths instead of the bed getting placed first and everything else getting wedged in around it.
Try this in my room — freeUpload a photo of your room · 1 free watermarked preview a month · no account · How AI bedroom design works
None of this requires buying anything. It is entirely a measuring-and-rearranging exercise, which makes it one of the fastest, fully reversible upgrades available in a rental.
The palette
- Warm ivory
- Warm grey
- Deep bronze
- Navy
- Espresso
Map your fixed points before you place a single piece
Before moving anything, mark the door, every closet door, any ensuite doorway, and the windows — these are the fixed points furniture has to work around, not the other way around. Most bad master-bedroom layouts happen because the bed went in first and everything else got squeezed into whatever floor was left, rather than the room being planned around its actual entrances from the start.
Keep at least one clear loop, not just a straight path
A room you can walk in a full loop around the bed, rather than a single dead-end path to just one side, feels larger and works better for two people getting ready at once. If your current layout only allows access to one side of the bed, that is usually the single biggest arrangement fix available to you, and it costs nothing to test.
Give the dresser its own approach, not a shared one
Placing a dresser so its drawers open into the same path used to reach the closet creates a daily collision point between two functions competing for the same three feet of floor. Positioning the dresser on a wall with its own 24 to 36 inches of approach clearance — even if that makes the room slightly less symmetrical-looking — removes that friction permanently.
Use a bench or chair to break up a long, empty run
An oversized primary bedroom often has one wall or one stretch of floor that is just empty space between furniture groupings, which can make the room feel more like a hallway than a retreat. Placing a bench at the foot of the bed, or a chair at the end of a long run, gives both the eye and the foot traffic a stopping point and turns that stretch into a considered part of the room.
See it in your own room for free
Upload a photo of your room, pick a style, and compare a redesign made with instructions to keep your room layout. No signup needed.
Redesign my room freeSee how Roomcast redesigns your actual roomOr get Roomcast on iPhone1 free watermarked preview a month. Premium on iPhone: $4.99/week with a 3-day free trial, $6.99/month, or $29.99/year with a 3-day free trial.
FAQ
How much space should be around a bed in a master bedroom?
Aim for at least 24 to 30 inches of clearance on every side you actually walk, especially if two people use both sides of the bed. Anything tighter turns normal movement into a squeeze and is usually the first thing worth fixing in a layout that feels cramped.
Where should the dresser go in a primary bedroom?
On a wall with its own clear approach, ideally not sharing floor space with a closet door's swing. A dresser competing with a closet door for the same three feet of floor creates a daily collision point that is easy to avoid simply by choosing a different wall.
Can I test a master bedroom layout before rearranging the actual furniture?
Yes — Roomcast redesigns a photo of your real primary bedroom while keeping your true room dimensions and existing furniture, so you can preview a new arrangement and traffic flow before moving a single piece.