Small-space / Apartment
Small Apartment Ideas: A Layout Plan for Every Zone
Most "small apartment ideas" lists are really living-room lists with an apartment-sounding title. A whole apartment has more moving parts than one room: an entry that either welcomes you or catches every dropped bag, an open-plan area doing two or three jobs, a bedroom that has to store more than a bedroom in a house would, and a kitchen with no pantry to hide behind. Treating it as a single system, instead of room-by-room in isolation, is what actually makes a small apartment feel bigger and more livable.
Try this in my room — freeUpload a photo of your room · 1 free watermarked preview a month · no account
None of the moves below require breaking a lease. They give every space a clear job, connect the rooms with a shared thread, and let storage cross from one room into another. Every move is reversible, which matters when the apartment is a rental.
The palette
- Soft linen
- Warm taupe
- Muted terracotta
- Deep olive
- Charcoal ink
A layout you can copy
- Living
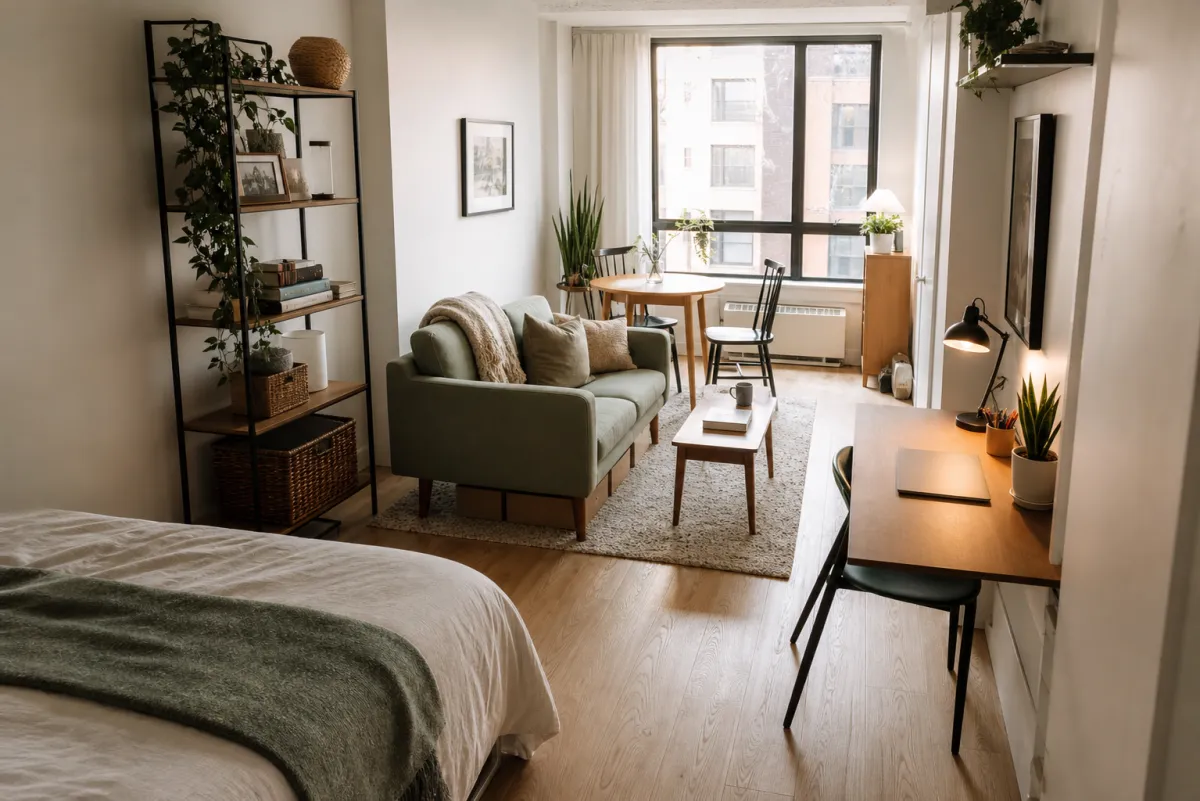
- Float a compact sofa at the edge of one rug instead of adding several small chairs.
- Check: You can still see floor beneath the sofa and walk around either end.
- Dining
- Put a round pedestal table near the window where chairs can tuck fully underneath.
- Check: A pulled-out chair does not block the main path.
- Work
- Use a shallow desk on the least useful wall rather than placing it in the center sightline.
- Check: The chair tucks away and cables disappear after work.
- Storage
- Concentrate tall storage on one wall and keep the other walls visually quiet.
- Check: The route from the entry to the window stays open.
Give the entry a five-second job
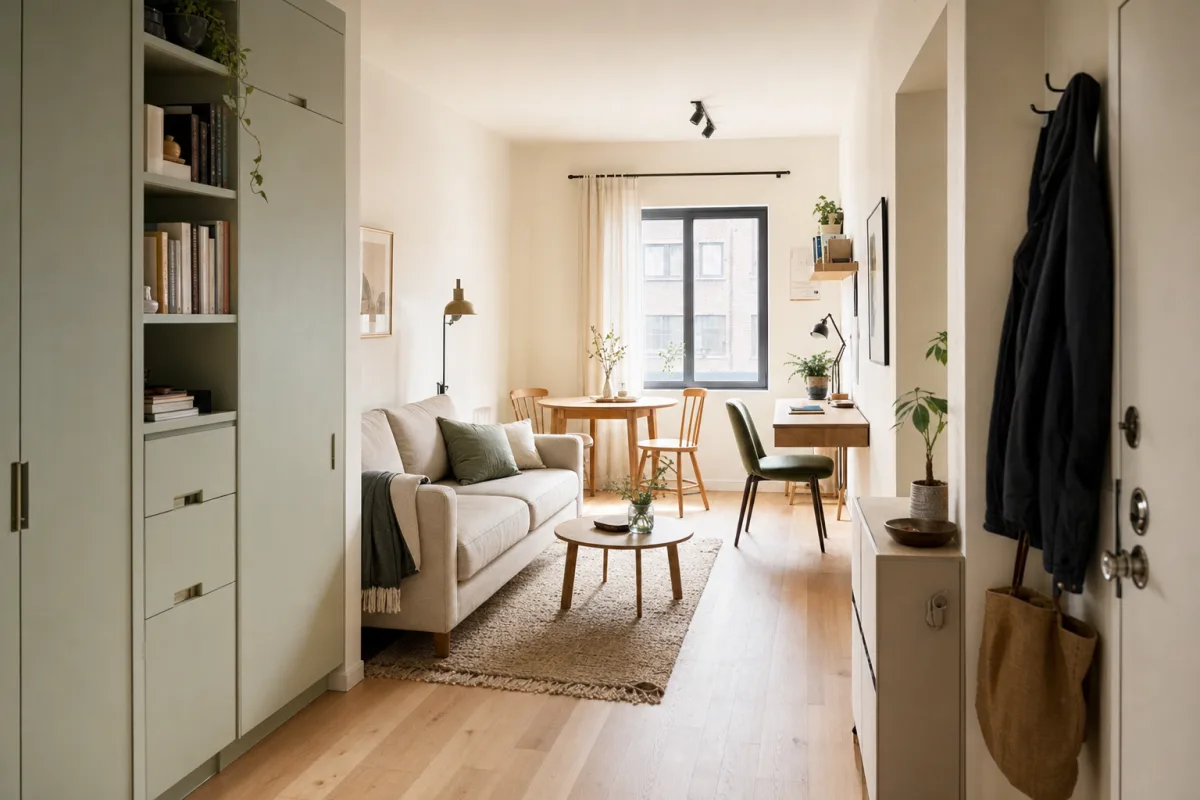
In a small apartment the entry is often just "the first two feet of the living room," with no clear function. That is exactly why coats end up on chairs and shoes end up in the middle of the floor. A single hook rack, a slim console or shelf, and a small tray for keys give the entry a job before it collides with the rest of the apartment. Even 18 inches of wall just inside the door, used deliberately, keeps clutter from migrating into the living room and bedroom, which is where it usually ends up when the entry has no role of its own.
Zone the open-plan combination room
Most small apartments fold living, dining, and sometimes a home office into one open area, and the rooms that feel chaotic are the ones where none of it is zoned. A rug under the seating area, a different rug or bare floor under the dining table, and furniture backs (not walls) marking the edge of each zone let one room read as two or three without construction. This is the same zoning logic a studio apartment needs, just applied to the open portion of a slightly bigger place.
Let one room's storage serve another
A small apartment rarely has enough closet space exactly where you need it, so the fix is letting storage cross room lines: a bedroom armoire that also holds out-of-season coats, an entry bench that stores shoes for both the front door and the bedroom closet overflow, over-the-toilet shelving in the bathroom holding items that would otherwise crowd a bedroom dresser. Thinking in terms of the whole apartment's storage budget, not each room's own closet, usually finds more capacity than buying another organizer for the room that's already full.
Repeat one palette thread through every room
Nothing makes a small apartment feel disjointed like a different color story in every doorway. Pick one neutral base and one or two accent colors, then repeat them in the entry, the living area, and the bedroom: a runner here, a throw there, the same lamp finish in two rooms. The payoff is easiest to see by comparing two rooms in the same palette side by side, which is worth testing with photos of each room before buying anything twice. The apartment reads as one home instead of a series of separately decorated rooms once the thread is visible from room to room.
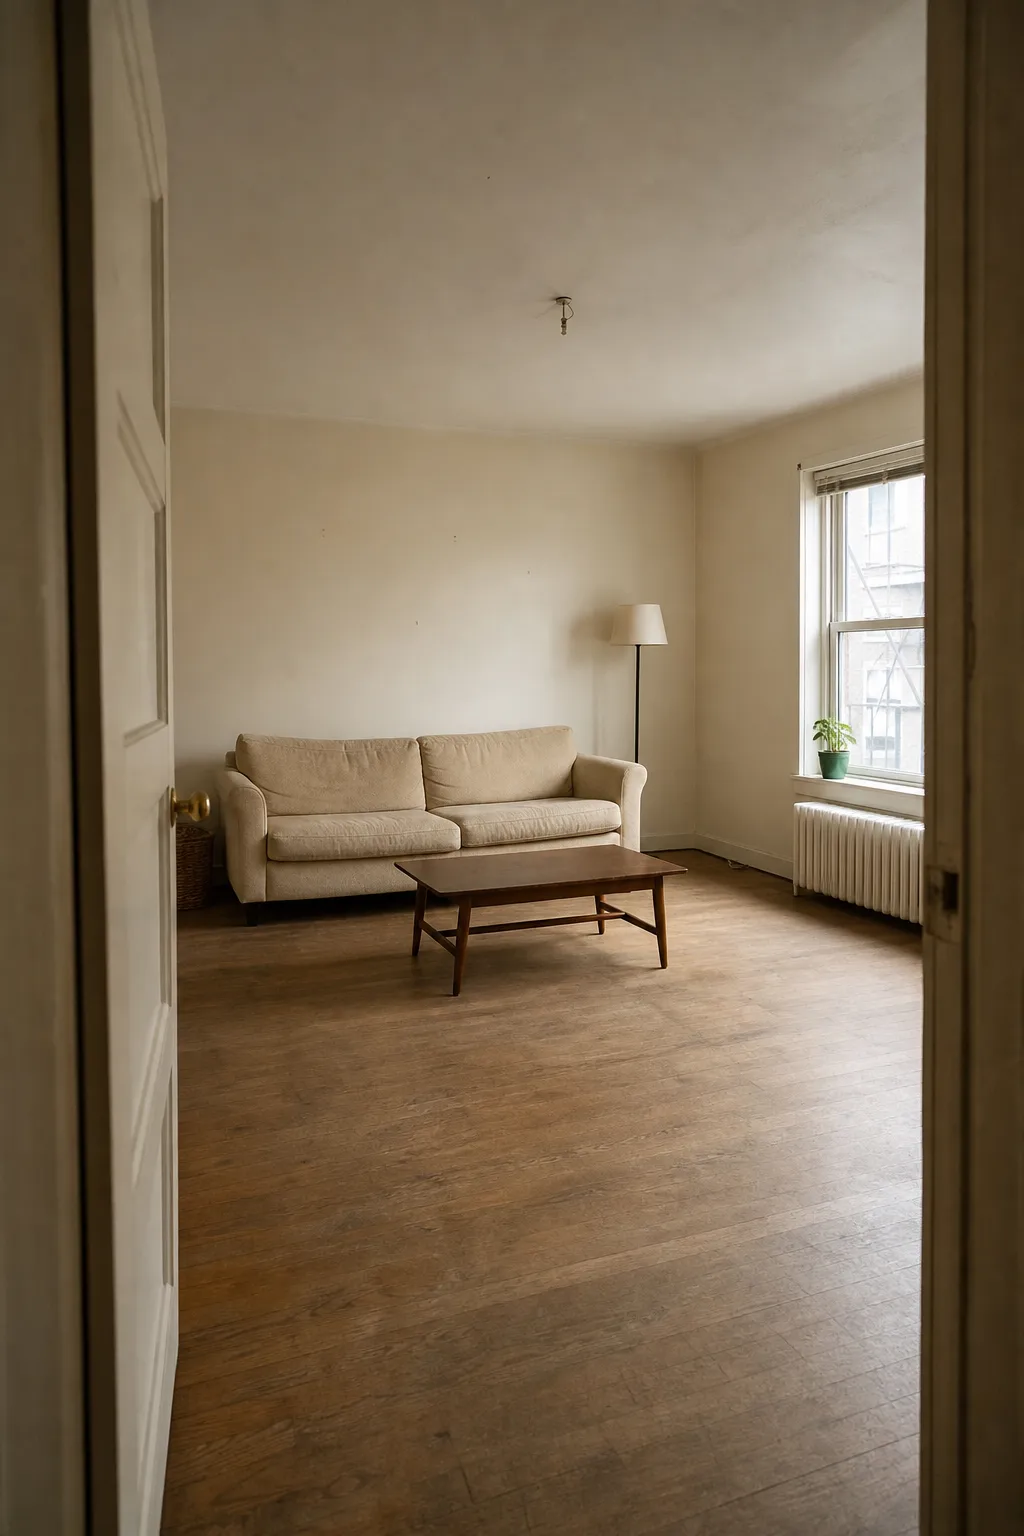
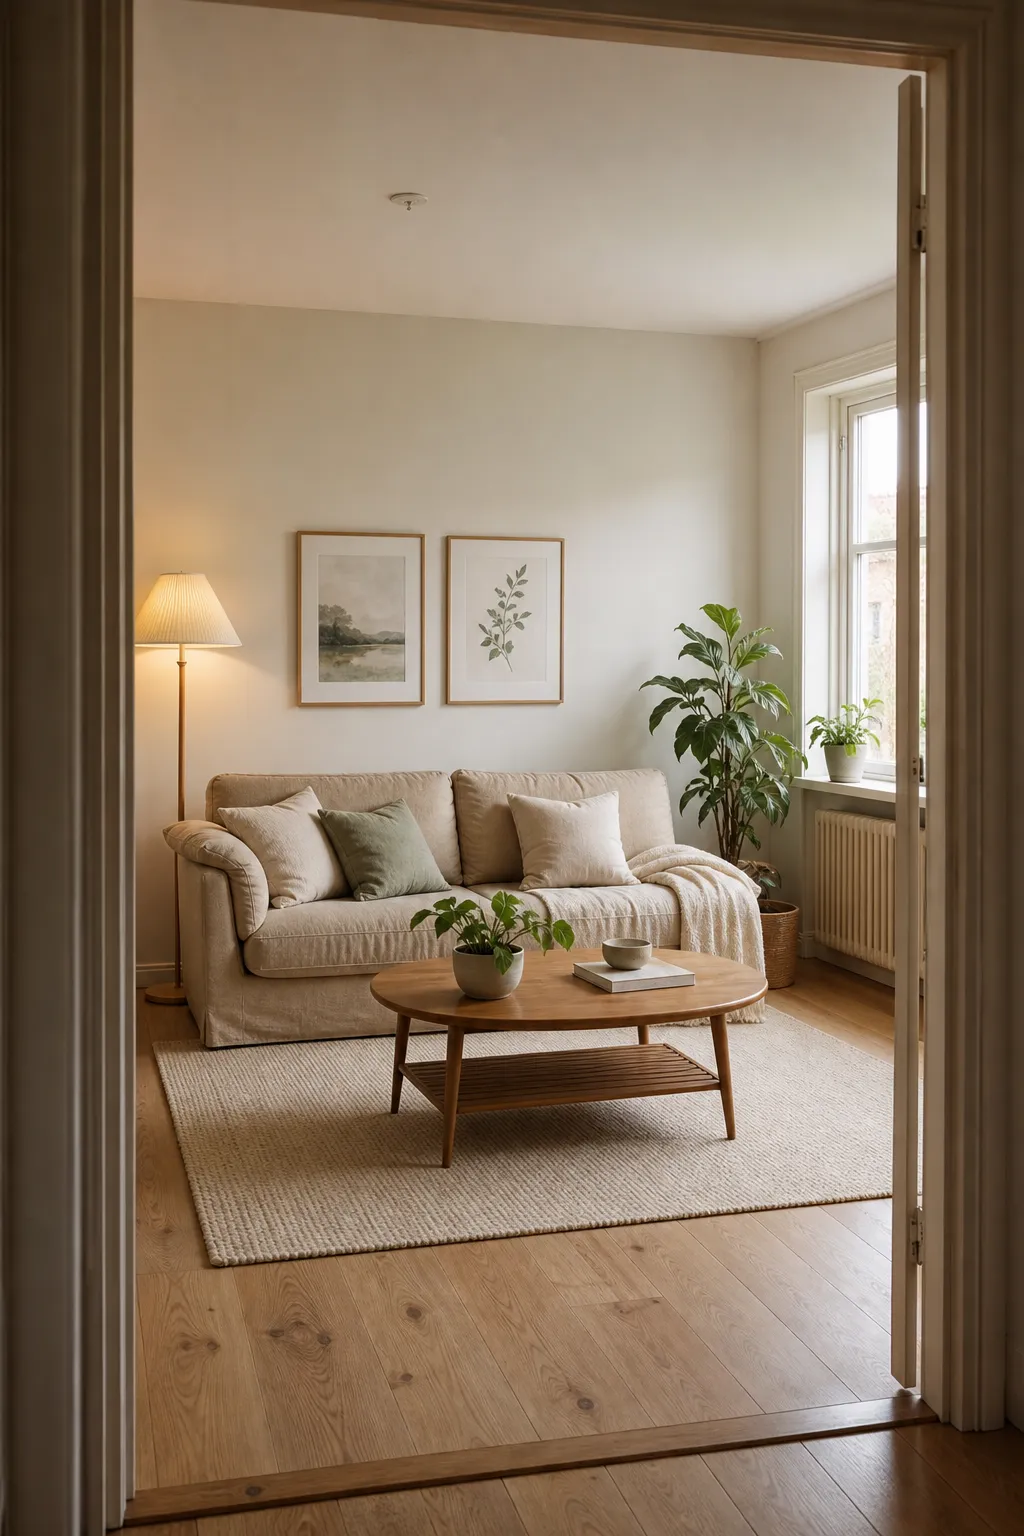
See a small room gain light, texture, and breathing room
Before
After: Scandinavian
See it in your own room for free
Upload a photo of your room, pick a style, and compare a redesign made with instructions to keep your room layout. No signup needed.
Redesign my room freeSee how Roomcast redesigns your actual roomOr get Roomcast on iPhone1 free watermarked preview a month. Premium on iPhone: $4.99/week with a 3-day free trial, $6.99/month, or $29.99/year with a 3-day free trial.
FAQ
What's the difference between decorating a small apartment and decorating one small room?
A single room only needs its own layout and palette to work. A whole small apartment also needs the entry, the open-plan area, and each room's storage to work together. A shared palette and cross-room storage plan keep a multi-room small apartment from feeling like several disconnected rooms.
Where should I start when decorating a small apartment?
Start at the entry, since it's the first space that either works or doesn't, then zone the open-plan living/dining area before moving to the bedroom. Fixing the entry and the shared area first prevents clutter from migrating into every other room.
Can I preview these ideas in my actual apartment?
Yes. Roomcast's free web demo at getroomcast.com/try turns a photo of your real room into a redesign that keeps your actual walls, windows, and furniture, so you can test a palette or zoning idea in your own apartment before buying anything. No account is needed for your first redesign.